Project Overview
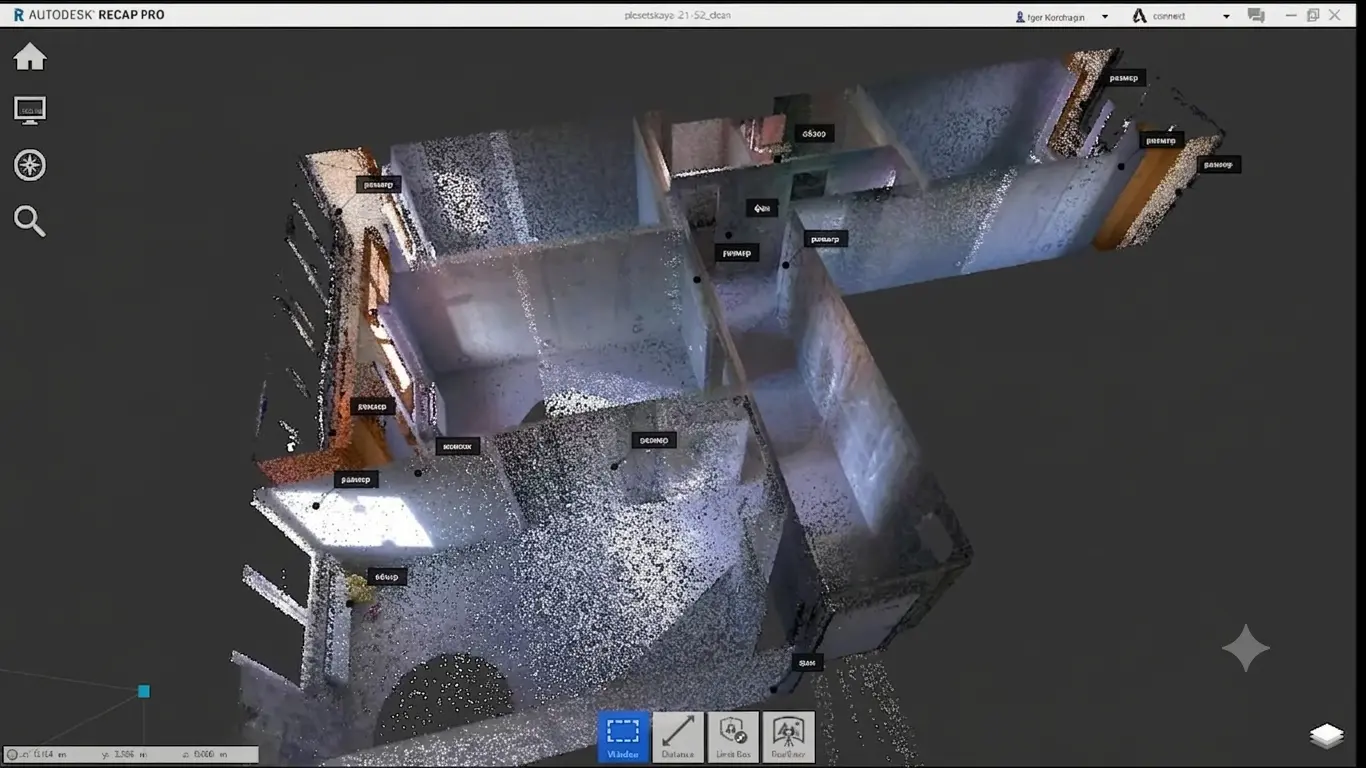
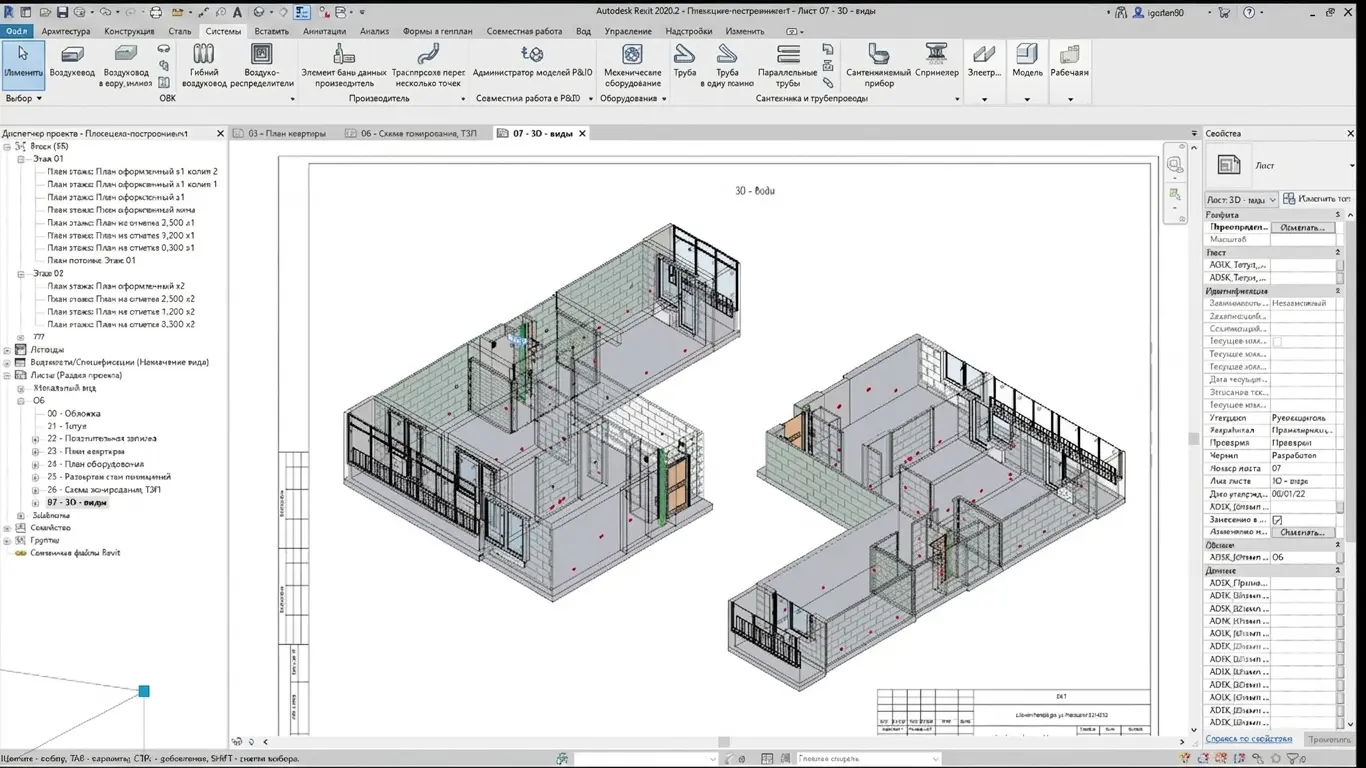
High-precision Scan-to-BIM modeling from raw laser scan point clouds (.rcp / .e57) for US & EU residential, commercial, and heritage properties. Delivered fully parametric, layered Revit BIM models (LOD 200–350) with clean family creation and native sheet generation.
Stack & Execution
Processed raw LiDAR scan data in Autodesk ReCap Pro to verify origin coordinates and point density. Linked point cloud into Autodesk Revit, set up worksets, levels, and modeled structural elements, MEP geometry, and architectural features compliant with both US Imperial (AIA) and EU Metric (ISO 19650 / Eurocode) BIM standards.
Role & Contribution
Lead BIM Modeling Studio. Responsible for complete point-cloud-to-3D-BIM conversion, clash prevention, and final 2D sheet extraction with accurate material schedules.
Let’s Work Together
Ready to Scale Your Drafting Capacity?
Send us your drawings, point clouds, or sketches. We will deliver a free sample draft or a fixed project quote within 2 hours.
