Project Overview
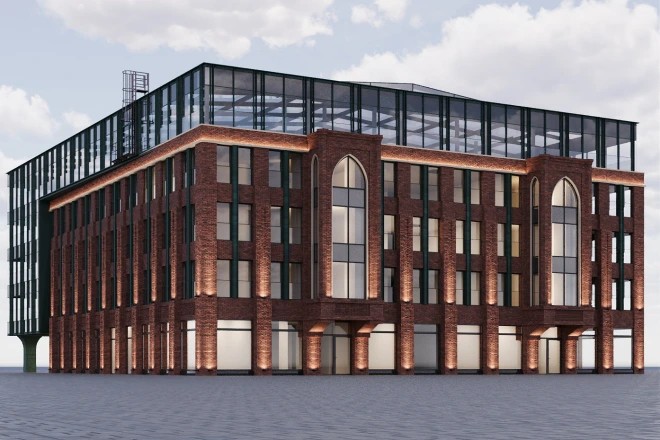
Photorealistic exterior and interior architectural renderings for US & EU property developers, architectural practices, and interior design studios. High-fidelity lighting, material textures, and environmental landscaping.
Stack & Execution
Imported architectural CAD/Revit geometry into 3ds Max. Configured realistic PBR materials, Corona Sun/Sky lighting setups, complex foliage geometry, and performed final post-production color grading in Photoshop.
Role & Contribution
End-to-end 3D visualization. Delivered 4K resolution presentation renders for marketing decks, client approvals, and municipal planning board presentations across US and EU jurisdictions.
10 Days


Let’s Work Together
Ready to Scale Your Drafting Capacity?
Send us your drawings, point clouds, or sketches. We will deliver a free sample draft or a fixed project quote within 2 hours.
